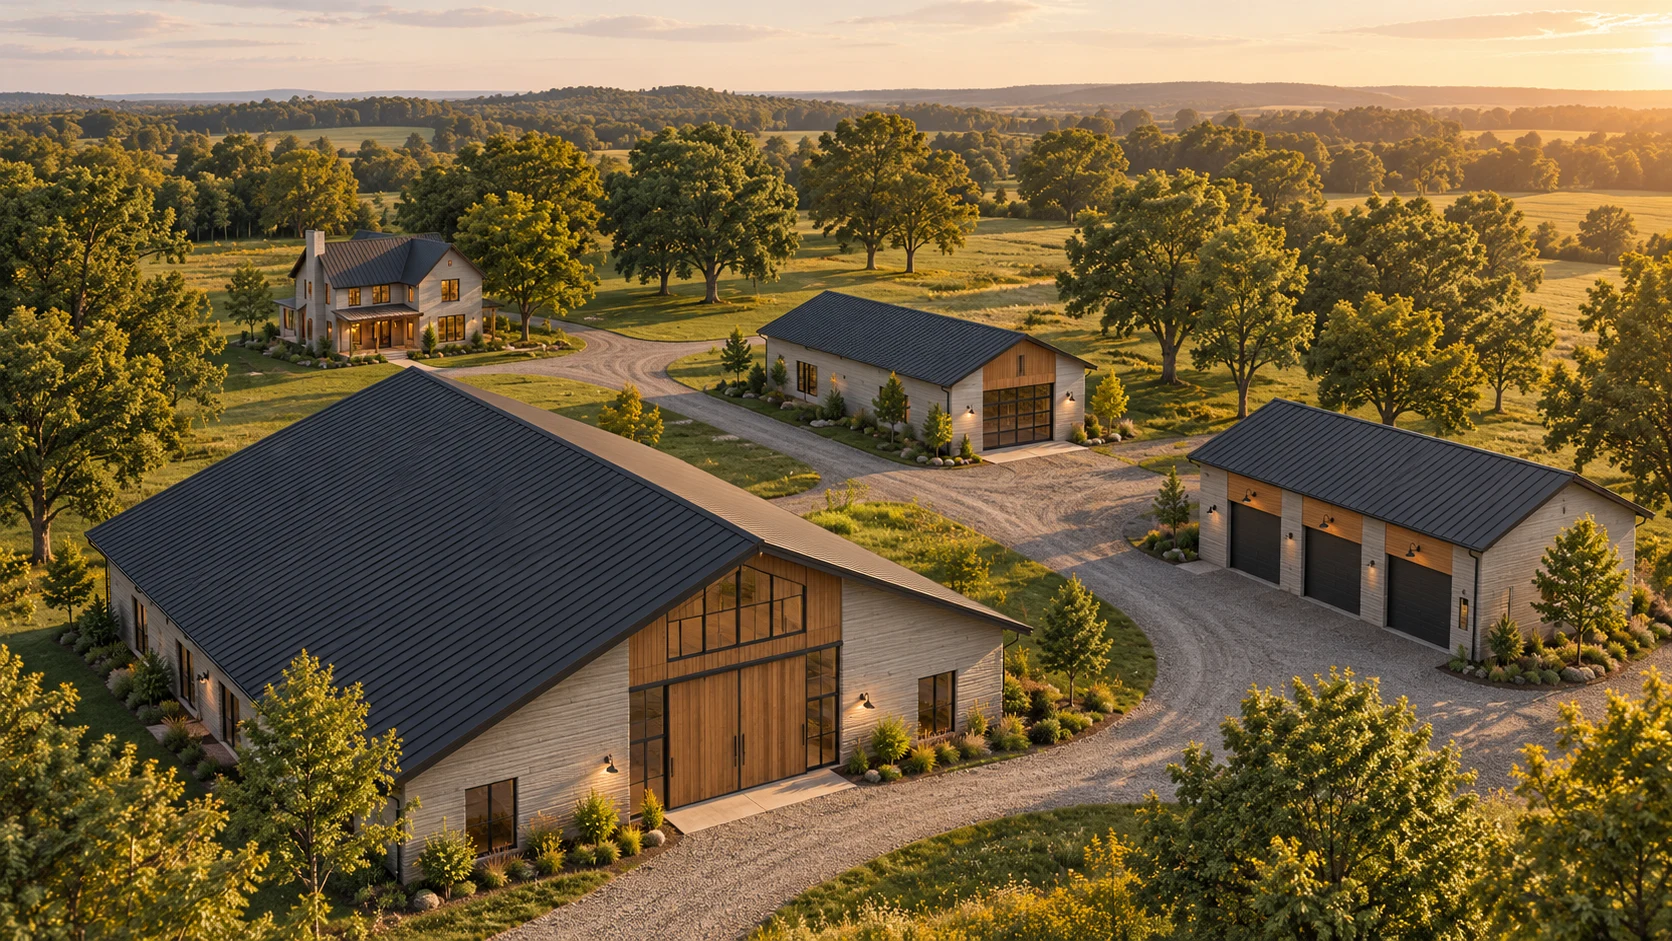
The phased reference program
| Phase | Reference size | Planning purpose |
|---|---|---|
| 1. Workshop | 40 × 60 ft; 14 ft assumed printed wall height | Qualify the local material, batching, pumping, print process and evidence workflow at useful building scale. |
| 2. Garage | 36 × 60 ft; 12 ft assumed printed wall height | Repeat the process with a different opening pattern and retain lessons from the first mobilization. |
| 3. Clear-span barn | 80 × 100 ft; 19 ft assumed printed wall height | Test the production system at sustained volume while keeping the open interior and roof system distinct from the printed walls. |
| 4. House | 4,000 ft² total; compact two-story reference | Apply the learned process to a higher-detail enclosure only after the material, equipment and approval path are better defined. |
Preliminary material envelope
The sensitivity uses net reference wall area, 55–90 mm effective solid printed thickness and 1,900–2,200 kg/m³ cured density. It is a geometry calculation, not a selected wall section.
| Building | Net reference wall area | Printed-mass sensitivity | Nominal ingredient-consumption scenario |
|---|---|---|---|
| Workshop | 2,380 ft² | 25.5–48.3 short tons | $6,271–$11,882 |
| Garage | 1,843 ft² | 19.7–37.4 short tons | $4,857–$9,202 |
| Barn | 5,814 ft² | 62.2–117.9 short tons | $15,320–$29,027 |
| House | 3,744 ft² | 40.1–75.9 short tons | $9,865–$18,692 |
| One-barn program | 13,781 ft² | 147.4–279.5 short tons | $36,313–$68,803 |
The ingredient scenario uses the nearest retained Appleton reference rate of $123.11 per 1,000 lb of nominal as-supplied nonwater ingredients. It excludes complete local procurement, freight, storage, water, loss, mixing, pumping, printer equipment, crews, travel, quality control, reinforcement, connections, engineering, testing, tax and margin. Engine declaration 3.5.0 and model manifest 2.1.0 were recorded for the retained source calculation; an immutable reference-database version was not established.
Why volume changes the production system
A useful intake should not treat project scale as a linear cosmetic slider. A studio object can be mixed in a controlled drum or pan. A building calls for repeatable weigh batching, liquid metering, buffer control and a pump matched to the material. A barn or neighborhood changes the problem again: sustained throughput, bulk storage, redundancy, cleanup, quality records and crew rhythm become central.
That barn case points to a containerized high-output batch line with controlled dry feeds, separately metered water and admixture, buffer capacity and a compatible positive-displacement delivery system. This is an equipment architecture class, not a vendor selection or guaranteed output.
Foam infill is a separate volume
The concept allows a low-density foam formulation between structural printed layers. For the reference barn, a six-inch conceptual cavity corresponds to about 107.7 yd³ of infill. That number establishes volume only. Density, thermal resistance, fire behavior, moisture response, adhesion, durability, pumpability, structural contribution and installed cost require separate formulation work and physical validation.
Whole-project cost is not the ingredient number
Broad Wisconsin market analogs placed the completed one-barn program at approximately $2.02–$3.43 million before land and the unresolved net 3DCP difference. A separate 15–25% planning reserve produced an illustrative envelope of approximately $2.33–$4.29 million. These are market-context comparisons, not bids, and they already contain conventional wall scope conceptually.
Therefore, CEMFORGE ingredient consumption cannot simply be added to the analog total. A defensible comparison removes the conventional wall scope being displaced, then adds the actual printable-material order, inbound logistics, printer/mixer/pump mobilization and operation, crews, testing, rejects, reinforcement, connections, design, insurance, general conditions and contingency.
Raw ingredients are a small part of the current whole-project envelope. That does not prove a 3DCP saving; it shows why material, production and balance-of-building costs must be separated.
What a real project must establish next
- Verify the parcel, zoning, sanitary, driveway, drainage, utility and overlay conditions.
- Select the wall geometry, reinforcement, openings, connections, roof and foundation interfaces with qualified professionals.
- Identify actual supplier lots and obtain comparable delivered quotes.
- Run laboratory and equipment-specific trials for fresh-state behavior, layer interaction, hardened properties and durability.
- Obtain a written printer, mixer, pump, crew and mobilization scope.
- Reconcile the proposed printed-wall scope against a conventional wall scope with identical boundaries.
ICC 1150 provides a current standard framework for 3D-printed wall systems, but publication of a standard does not establish local adoption, product approval or project acceptance. Wisconsin code, the authority having jurisdiction and project-specific engineering still govern the approval path.